
Structure painting bids to protect margin when scope grows
Painting contractors lose margin when they lump prep, primer, and finish into one price and homeowners expand scope room by room.
- Published
- Reading time
- 14 min
- Topics
- paintingestimatingpricingscope management
Every painting contractor has watched a three-room interior job grow into six rooms, two hallways, and a ceiling change—without a corresponding increase in the contract price. The homeowner frames it as a small ask: "While you're here, can you just do the master bedroom ceiling?" The crew is already on-site, the ladders are out, and saying no feels harder than absorbing the extra work. By the end of the week, labor cost has climbed 40 percent while revenue stays flat.
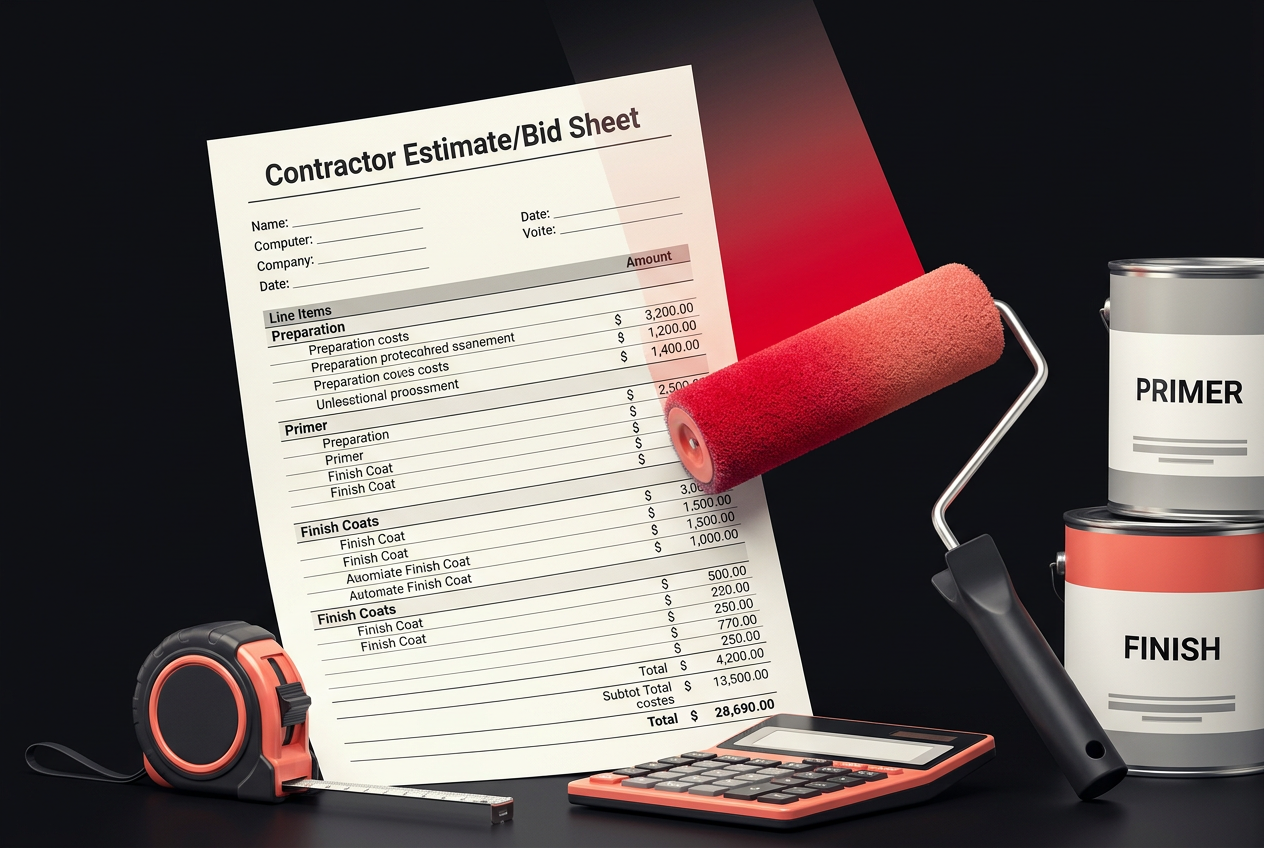
The problem is not the homeowner. The problem is a bid structure that treats preparation, primer, two coats, and trim as a single undifferentiated price. When the estimate shows one lump sum for "interior painting," every request to add a room or change a finish becomes a negotiation instead of a simple line-item addition. Structured bids with separate phases and per-room pricing turn scope changes into documented change orders that protect crew schedule and project profitability.
Why lump-sum bids invite loss
A single-number bid for interior painting gives the homeowner no visibility into what drives cost. They see $4,800 for painting and assume the number covers everything that happens between tarps down and final walkthrough. When they ask to add the laundry room, they expect a small incremental charge—maybe $200—because it is a small room. They do not see the prep hours, the second coat, the trim detail, or the crew time required to match sheen and texture to adjacent spaces.
The contractor who wrote the original bid as a lump sum now has two poor options. Absorb the added scope and lose margin, or explain why a 120-square-foot laundry room costs $950 when the original bid implied painting was cheap by the square foot. Either path damages the relationship. The first path damages the business.
Lump-sum painting bids also make it difficult to defend pricing when the homeowner shops competitors. If one contractor quotes $5,200 and another quotes $4,100 for "whole first floor," the homeowner has no basis for comparison beyond total price. The lower bid may exclude closet interiors, may assume homeowner-supplied paint, or may plan for one coat over primer instead of two finish coats. Without line-item transparency, the homeowner defaults to the lowest number and the higher-priced contractor loses the job despite offering better scope and finish quality.
Separate prep from application
The simplest structural improvement to any painting estimate is to break preparation into its own line item. Prep labor—patching holes, sanding rough spots, caulking trim gaps, taping edges—often represents 30 to 50 percent of total project time but gets buried inside a per-room or per-square-foot price. When prep is invisible, the homeowner undervalues it and questions why painting costs more than they expected.
A line-item painting estimate might separate a living room and dining room job this way:
- Surface preparation (living room, dining room): patch, sand, caulk, tape — $720
- Primer coat (living room, dining room walls and ceiling) — $540
- Finish coats, two coats (living room, dining room walls, eggshell) — $980
- Trim and baseboards (living room, dining room, semi-gloss) — $460
When the homeowner later asks to add the hallway, the contractor duplicates the structure:
- Surface preparation (hallway): patch, sand, caulk, tape — $180
- Primer coat (hallway walls and ceiling) — $140
- Finish coats, two coats (hallway walls, eggshell) — $260
- Trim and baseboards (hallway, semi-gloss) — $110
The change order is clean. The homeowner sees exactly what the hallway addition costs and why. The contractor captures full margin on the expanded scope without renegotiating the base bid. Crew schedule adjusts by half a day, and the project stays profitable.
Separating prep also protects the contractor when conditions are worse than expected. If the estimate assumes light prep and the walls require extensive patching and two rounds of sanding, the contractor can document actual prep hours against the line item and issue a change order before finish coats begin. The homeowner approved a price based on stated conditions; when conditions change, the price adjusts. That principle only works when prep is visible in the original estimate.
When to quote per room vs. square footage
Residential painting contractors divide into two camps: per-room pricing and square-foot pricing. Each approach has advantages, and the best choice depends on the type of project and the local market.
Per-room pricing works well for whole-house repaints and multi-room projects where rooms are similar in size and configuration. The homeowner understands room count. They can easily compare a four-room bid to a six-room bid and see the incremental cost of adding spaces. Per-room pricing also simplifies estimating for the contractor. Measure the room, note ceiling height and trim complexity, and apply a per-room rate that reflects local labor cost and typical material usage.
A residential painting pricing structure using per-room rates might look like this:
- Standard bedroom (10×12, 8-foot ceiling, two coats walls, one coat ceiling, baseboards and casing) — $650
- Large bedroom or master (12×16, 8-foot ceiling, two coats walls, one coat ceiling, baseboards and casing) — $920
- Living room or great room (14×20, 8-foot ceiling, two coats walls, one coat ceiling, baseboards and casing) — $1,340
- Kitchen (cabinet masking, two coats walls, one coat ceiling, trim) — $780
- Bathroom (standard 5×8, two coats walls, one coat ceiling, trim) — $420
The contractor adjusts rates for ceiling height, number of coats, sheen changes, and accent walls, but the baseline per-room structure makes it easy to build a bid and easy for the homeowner to understand incremental additions.
Square-foot pricing makes more sense for large open-concept spaces, commercial-style interiors, and exterior siding or stucco work where room count is ambiguous. A great room with vaulted ceilings, a kitchen open to a dining area, or a loft without clear divisions does not fit neatly into per-room pricing. In those cases, measure wall and ceiling area, apply a per-square-foot rate that includes prep and finish, and add separate line items for trim, doors, and detail work.
Square-foot pricing also provides more precision when room sizes vary widely. A contractor bidding ten rooms in a historic home may find that bedroom sizes range from 9×10 to 16×18, making flat per-room pricing difficult to defend. Charging by square footage ensures that larger rooms generate proportional revenue and smaller rooms do not subsidize bigger spaces.
The risk with square-foot pricing is that homeowners often misunderstand what "per square foot" means. Some expect the rate to apply only to floor area. Others assume it includes trim, doors, and ceilings. The contractor must define the rate clearly: "$2.40 per square foot of wall surface, including two finish coats over primer, but excluding trim, ceilings, and specialty finishes." Without that clarity, the homeowner will anchor to the per-square-foot number and dispute charges for anything not explicitly included.
Tiering pricing by room count
Many painting contractors offer tiered pricing to encourage larger projects and reward homeowners who commit to whole-house scope. A tier structure might reduce the per-room rate as room count increases:
- 1–2 rooms: $680 per room
- 3–5 rooms: $640 per room
- 6–9 rooms: $610 per room
- 10+ rooms: $580 per room
Tiered pricing accomplishes two things. It creates an incentive for the homeowner to expand scope up front rather than issuing change orders later. A homeowner considering five rooms may decide to include the hallway and two closets when they see the per-room rate drop at six rooms. That decision improves project efficiency—one mobilization, one setup, one cleanup—and increases total contract value without increasing administrative overhead.
Tiered pricing also makes it easier to defend higher per-room rates on small jobs. The homeowner who wants only one bedroom repainted may balk at a $720 quote if they assume painting is cheap. When the estimate shows tiered rates and explains that single-room projects carry higher mobilization cost and less efficient material usage, the price becomes defensible. The contractor is not overcharging; they are reflecting the economics of small-batch work.
Tiering works best when the contractor defines the breakpoints in advance and applies them consistently. Changing the tier structure project by project creates confusion and makes it difficult to compare jobs or track margin by project size. A standardized tier structure also simplifies the process of building a painting estimate template that crews and office staff can use without custom calculation for every bid.
Pricing trim and detail work separately
Trim, baseboards, crown molding, door and window casings, and built-in shelving require more time per square foot than open wall surfaces. Cutting in edges, managing sheen differences, and achieving clean lines on narrow surfaces slow production and increase labor cost. Lumping trim into a per-room or per-square-foot wall price hides that cost and makes it easy to underprice detail-heavy projects.
A better approach is to price trim separately, either by linear foot or as a separate line item per room. Linear-foot pricing provides the most accuracy:
- Baseboards and door casings (semi-gloss, two coats) — $2.10 per linear foot
- Crown molding (semi-gloss, two coats) — $2.80 per linear foot
- Window casings (semi-gloss, two coats) — $18 per window
For projects with extensive trim—older homes with picture rail, wainscoting, or built-in cabinetry—linear-foot pricing ensures the contractor captures the labor required. For simpler projects, the contractor may include a flat trim allowance per room and note that complex trim will be billed separately.
Hourly pricing for trim and detail work is less common but can make sense for insurance repaints, historical restorations, or projects where the scope is difficult to define in advance. The contractor quotes wall and ceiling work by room or square footage, then includes an hourly rate for trim and specialty finishes:
- Trim and detail work: $75 per hour, billed as incurred
Hourly trim pricing protects the contractor when the homeowner asks for additional detail mid-job—painting the interior of a bookcase, adding a second accent color, or hand-finishing a decorative ceiling medallion. The crew tracks hours, the contractor invoices at the agreed rate, and the project stays profitable.
The downside to hourly pricing is that homeowners dislike open-ended costs. They want to know the total project price before they commit. Hourly rates work best as a supplement to fixed-price line items, not as the primary pricing mechanism for an entire job. The estimate might show fixed prices for prep, primer, and finish coats, with an hourly rate for any detail work beyond the defined scope.
Writing bids that accommodate sheen and color changes
Homeowners change their minds. The kitchen that was supposed to be eggshell becomes satin. The accent wall that was Sherwin-Williams Agreeable Gray becomes Naval. The bedroom ceiling that was flat white becomes the same color as the walls. Each of those changes affects material cost, labor time, and project schedule.
A structured bid anticipates changes by defining sheen and color as separate decision points. The estimate might include:
- Living room walls, two finish coats, eggshell sheen, SW Accessible Beige — $680
- Living room ceiling, one finish coat, flat sheen, SW Pure White — $240
If the homeowner later asks to change the living room walls to satin, the contractor refers to the original line item and issues a change order:
- Revise living room walls to satin sheen (additional material and labor) — $95
The change order is minor, but it documents the revision and ensures the contractor recovers the cost of the extra material and the additional labor required to achieve uniform coverage with a higher-gloss finish.
For larger color or sheen changes—switching an entire floor from eggshell to semi-gloss, or changing all ceilings from white to color—the contractor may need to adjust primer requirements and add an extra coat. Structured bids make that adjustment straightforward. The original estimate shows primer and finish coats as separate line items; the change order adjusts quantities and rates accordingly.
How bid structure prevents rework and disputes
Clear line items reduce disputes because they eliminate ambiguity about what the homeowner approved. When the estimate says "two finish coats, walls only, eggshell sheen," and the homeowner later asks for a third coat or requests that ceilings be included, the contractor pulls out the original bid and shows exactly what was priced. The homeowner cannot credibly claim they thought ceilings were included when the estimate explicitly listed walls as a separate item.
Structured bids also make it easier to manage rework. If the homeowner dislikes the color after the first coat and asks the crew to repaint with a different shade, the contractor documents the request as a change order and invoices for additional material and labor. Without line-item transparency, that conversation becomes an argument about whether color selection was the contractor's responsibility or the homeowner's. With a structured bid, the original estimate shows the homeowner approved a specific color, and any change is billable.
The same principle applies to surface preparation. If the estimate includes a line item for "light prep: patch nail holes, sand rough spots, caulk trim gaps," and the walls turn out to require extensive skim-coating and multiple sanding passes, the contractor documents actual prep time and issues a change order before moving to primer. The homeowner sees the additional cost in context and understands that conditions were worse than the original estimate assumed.
Building margin into change orders
Scope creep does not hurt profitability if the contractor captures change-order revenue. The challenge is to price change orders at full margin without appearing opportunistic. Homeowners expect change orders to cost less than the original per-room rate because the crew is already on-site and setup cost is sunk. That expectation is reasonable for some costs—mobilization, initial masking, bulk material purchases—but not for labor and room-specific prep.
A fair change-order pricing structure might reduce mobilization and apply the base per-room rate to incremental rooms:
- Original bid: 3 rooms at $680 per room (tier 1 rate) — $2,040
- Change order: Add 2 rooms at $640 per room (tier 2 rate) — $1,280
The change order applies the lower tier rate because total room count now reaches five, but it does not discount labor or material further. The homeowner benefits from the tier reduction, and the contractor maintains margin on the additional scope.
For mid-job changes—adding a ceiling, switching sheen, repainting an accent wall in a different color—the contractor should price at a premium to the original per-room rate. Change orders disrupt crew workflow, require additional material orders, and delay project completion. A 10 to 15 percent premium on change-order line items reflects that disruption and discourages constant revision:
- Add master bedroom ceiling, one coat flat white (change order premium) — $285 (vs. $250 in original bid)
The premium is small enough to be defensible but large enough to protect margin and signal to the homeowner that mid-job changes carry cost.
Templates that scale across project sizes
A painting estimate template standardizes bid structure and ensures every estimate includes the necessary line items. The template should separate prep, primer, finish coats, and trim; define per-room or per-square-foot rates by space type; and include optional line items for common upgrades like accent walls, ceiling color, and specialty finishes.
A basic template structure might include:
Preparation
- Surface prep (patch, sand, caulk, tape): [rate per room or hourly]
- Masking and protection (floors, fixtures, cabinets): [flat fee or per room]
Primer
- Primer coat, walls: [rate per room or per square foot]
- Primer coat, ceilings: [rate per room or per square foot]
Finish coats
- Finish coats, walls (specify sheen and color): [rate per room or per square foot]
- Finish coats, ceilings (specify sheen and color): [rate per room or per square foot]
Trim and detail
- Baseboards and casings (specify sheen): [rate per linear foot or per room]
- Crown molding (specify sheen): [rate per linear foot]
- Doors (specify sheen): [rate per door]
Optional upgrades
- Accent wall (additional color): [rate per wall]
- Ceiling color (non-white): [rate per room]
- Wallpaper removal: [rate per square foot or hourly]
The template does not replace estimating judgment—the contractor still measures each room, assesses surface condition, and adjusts rates for complexity—but it ensures that every bid includes the line items needed to accommodate scope changes without renegotiation.
When to walk away from badly scoped projects
Not every painting project is worth bidding. If the homeowner cannot define which rooms they want painted, cannot commit to sheen or color choices, or expects the contractor to provide a lump-sum price and absorb all future changes, the project will not be profitable. Structured bids require structured scope. When the homeowner resists defining scope or insists on a "ballpark number" before decisions are made, the contractor should decline the estimate or provide a preliminary range and defer detailed pricing until scope is firm.
Similarly, if the homeowner pushes back hard against line-item transparency and demands a single all-in price, the contractor is better off passing. A homeowner who refuses to engage with line items during the bidding process will refuse to pay change orders during execution. The project will become a margin drain and a schedule risk, and the contractor will spend more time managing conflict than managing the crew.
Connecting bid structure to won projects
Painting contractors who structure bids with separate line items for prep, primer, finish, and trim win more estimates and protect margin on every job. Homeowners appreciate transparency. They understand what they are paying for, they see how incremental changes affect cost, and they trust that the contractor is not hiding profit in vague lump sums. That trust turns into signed proposals.
Clear bid structure also makes follow-up easier. When a homeowner requests a revised estimate with different scope, the contractor adjusts line items rather than rebuilding the bid from scratch. That speed keeps the conversation moving and increases the likelihood that the homeowner commits before shopping additional competitors.
Most important, structured bids turn scope changes from margin killers into revenue opportunities. The homeowner who adds three rooms mid-job is not a problem—they are a higher-value client. The contractor who can accommodate that request with a clean change order, a documented price, and no disruption to crew schedule will book more work and finish more projects at target margin.
Homeowners will always ask for one more ceiling, one more coat, one more room. The contractor who builds a bid structure that anticipates those asks and prices them transparently will win the project, protect the schedule, and keep the job profitable from estimate to final invoice.